A
1 bed · 1 bath
501 sq ft
$835 /mo
16150 Keith Harrow Blvd
Houston, TX 77084
Energy Corridor · Katy ISD
Two hundred and seventy-two garden homes and townhomes on a quiet stretch of Keith Harrow Boulevard, ten minutes from the I-10 corridor and zoned to Katy ISD.
The Community
Breckenridge Court is two storeys, low and green, built around courtyards rather than corridors. Most homes open onto a private patio or balcony, and several of the townhome plans carry a wood-burning fireplace. It is the kind of place where you park near your own door.
 Interiors
Inside
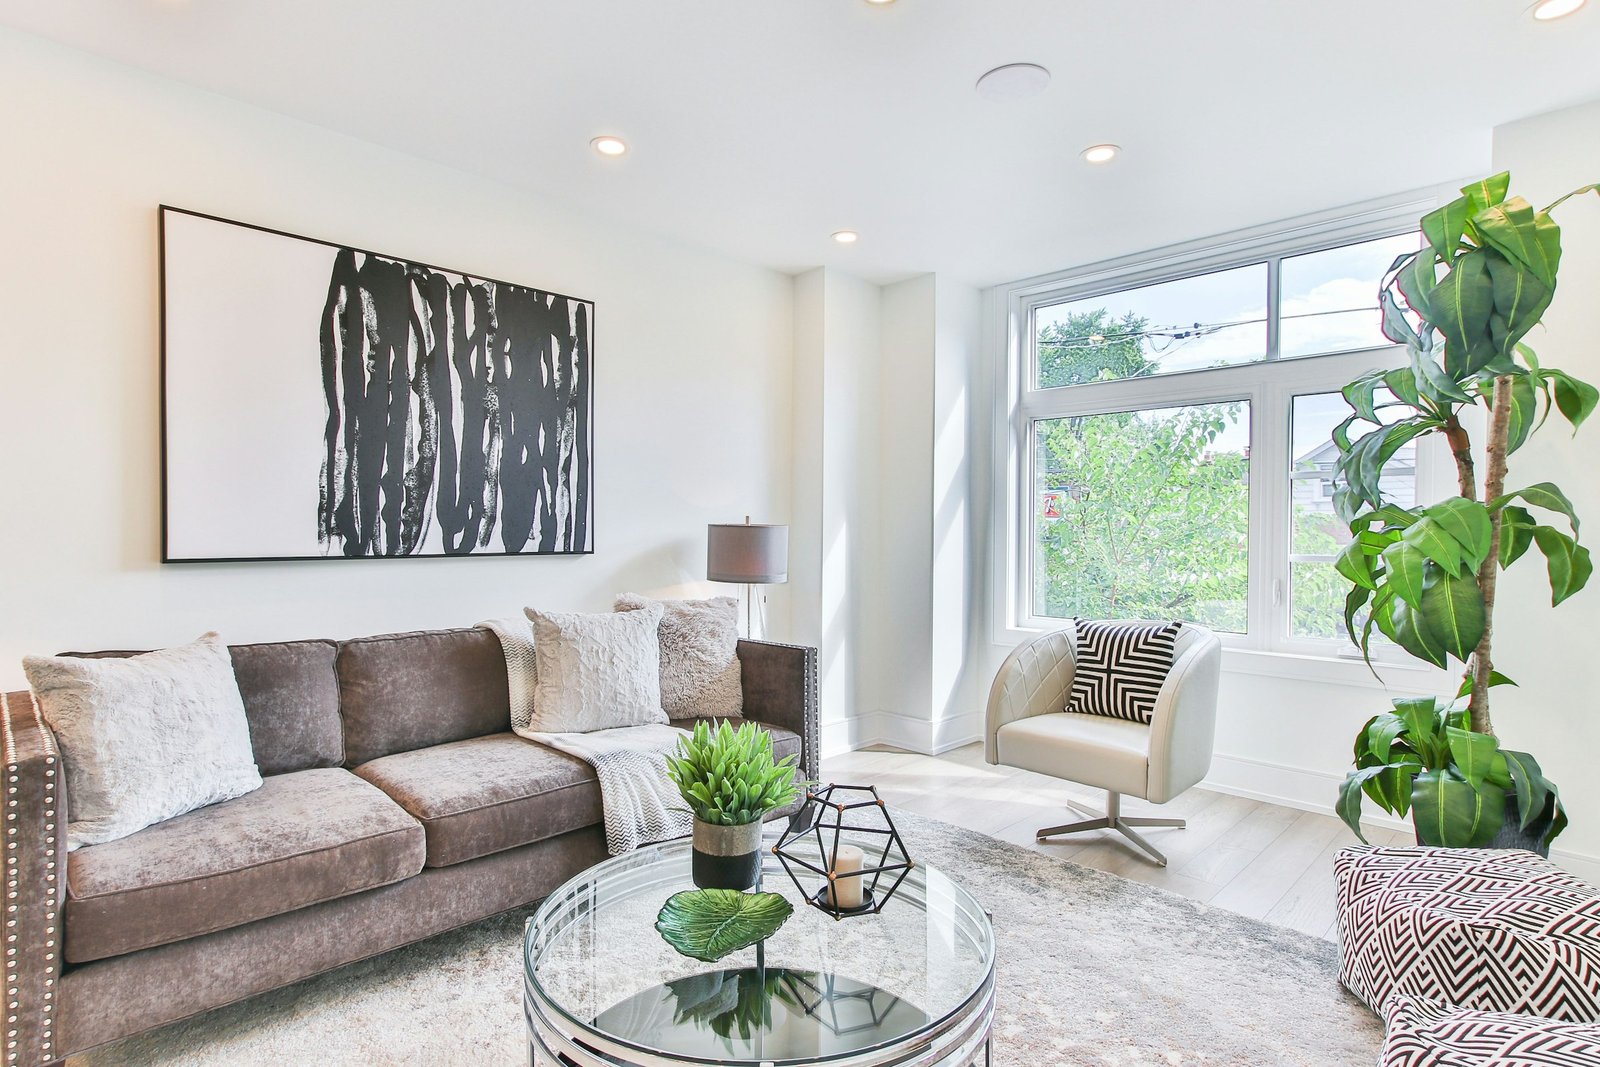
Kitchens were refinished with granite and stone counters, full appliance packages and a proper pantry. Every home has central air, ceiling fans and washer and dryer connections, and the two and three bedroom plans give you a genuine second full bath rather than a squeezed half.
See all six plans →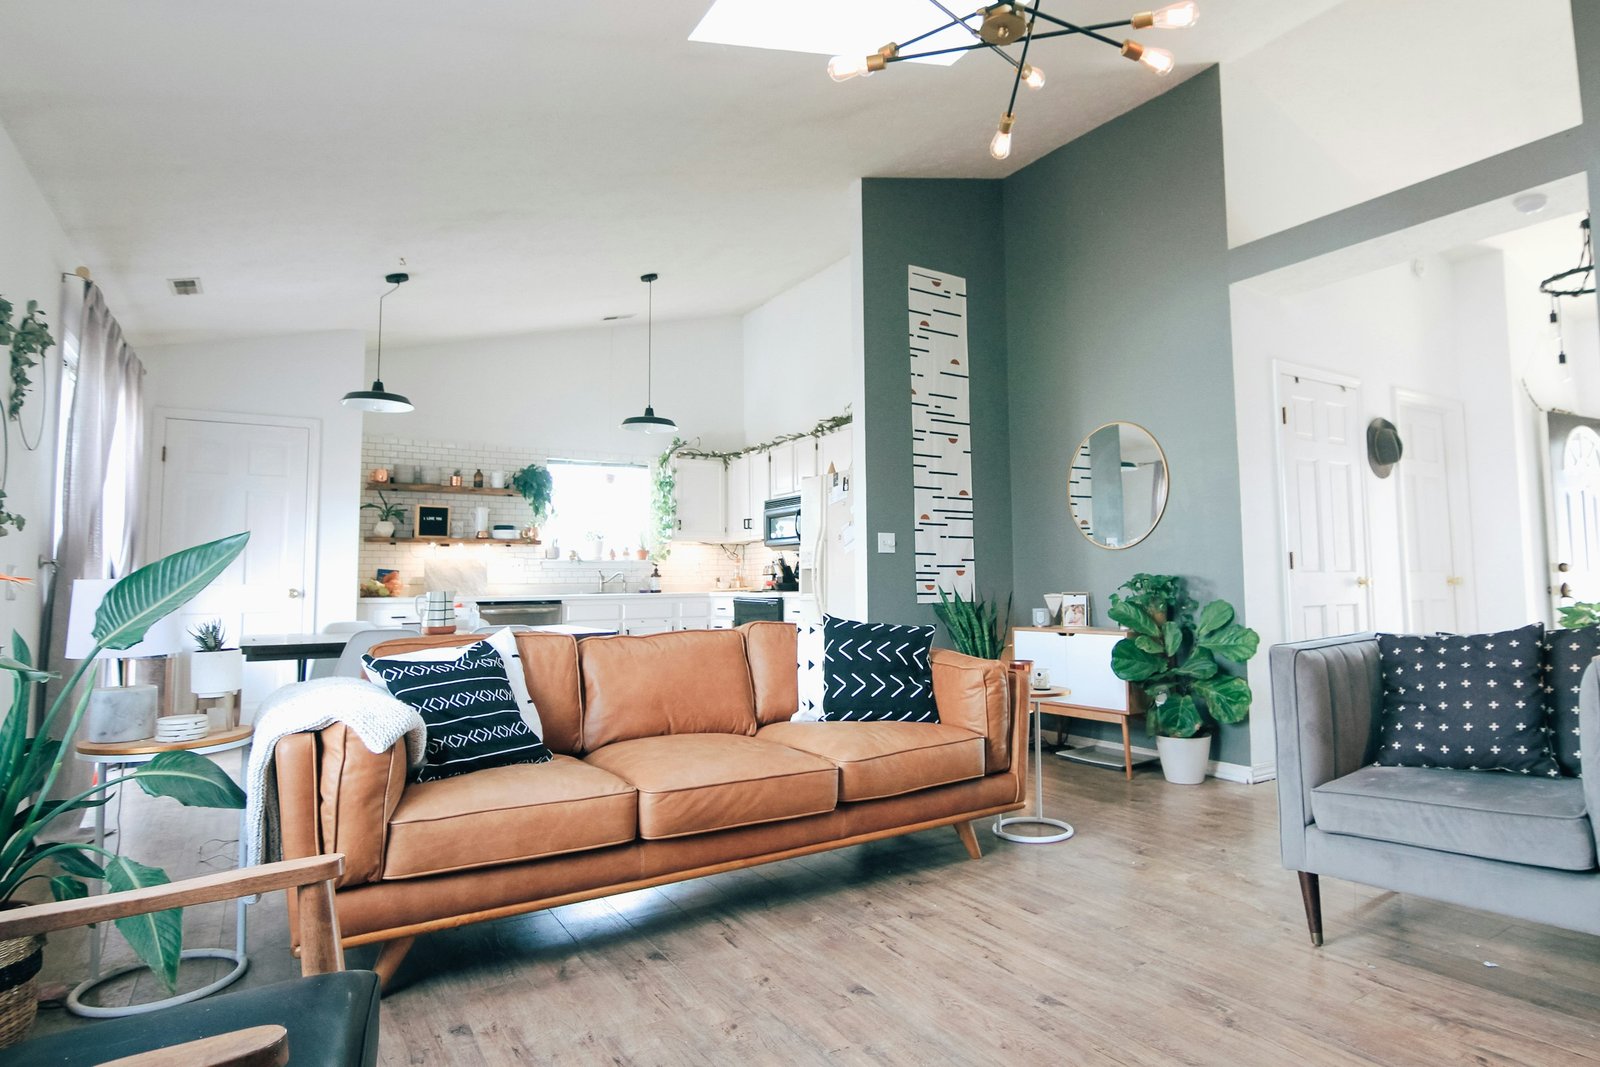 Townhomes
Two levels
Three of the six plans are true two-storey townhomes: living and kitchen below, bedrooms above, so nobody is walking over your ceiling. Plans C, E and F add a wood-burning fireplace, which is worth more in a Houston January than people expect.
Look through the gallery →On the Grounds
The grounds are gated and perimeter fenced, with courtesy patrol and video surveillance. Package delivery, two laundry rooms and a business center cover the practical side.
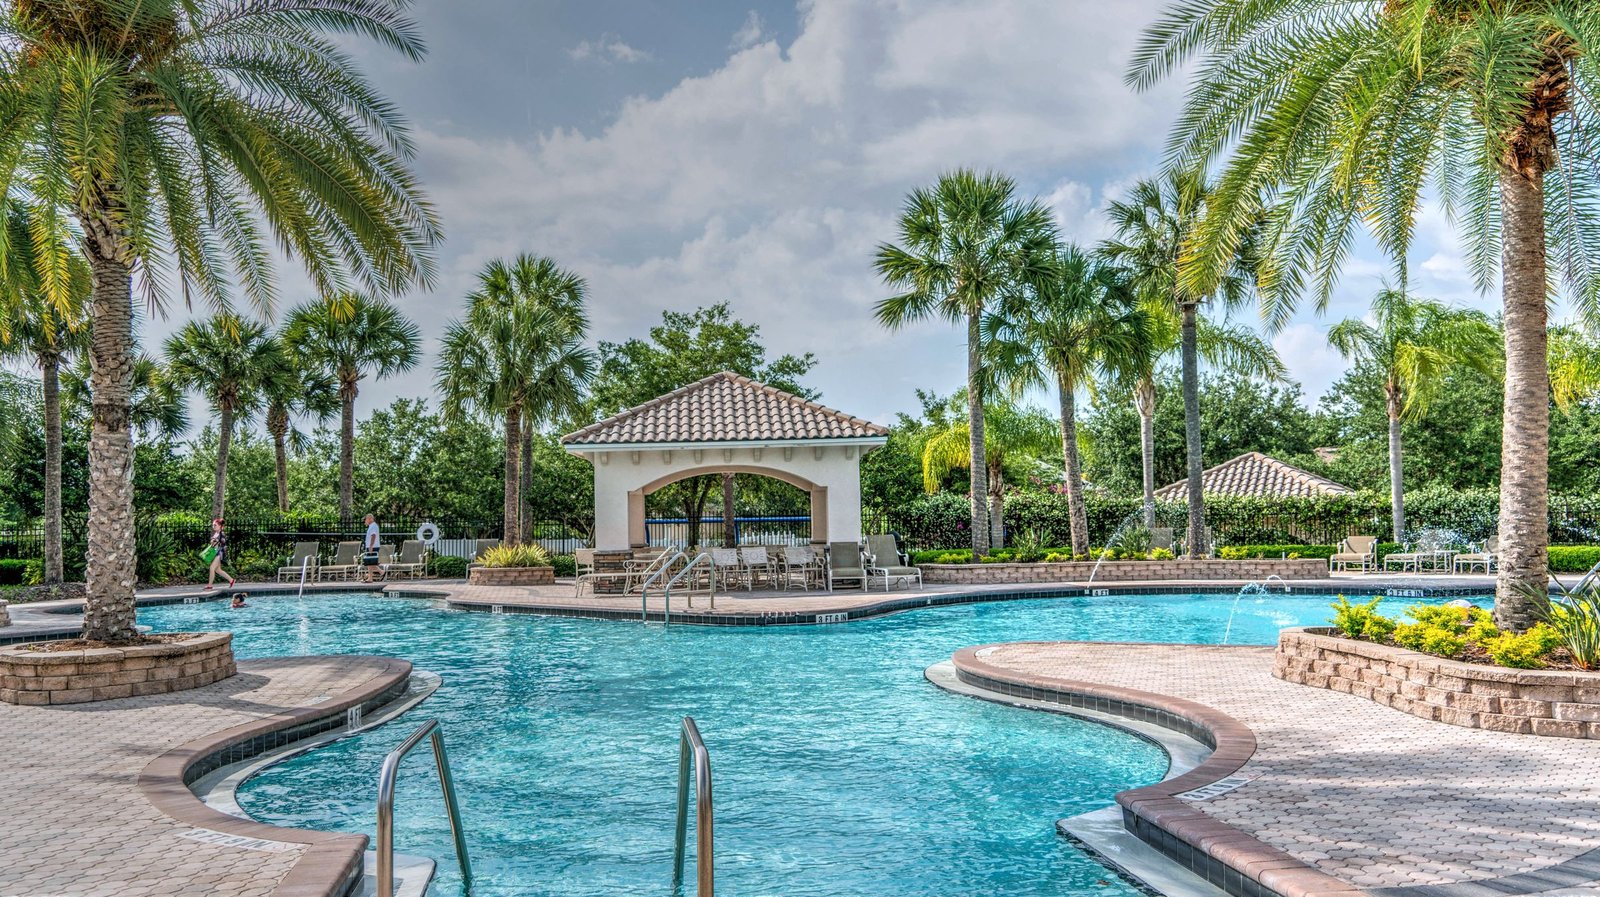
A main resort-style pool with a covered pavilion, plus a second quieter pool on the far side of the property.

Resurfaced and lit for evening play.
Covered tables and charcoal grills near both courtyards.
Controlled entry, perimeter fencing and video surveillance.
Floor Plans
Pricing below is the current starting rent for each plan. Availability moves week to week, so call the office to confirm what is open before you drive out.
The Neighborhood
Houston, TX 77084 · Harris County
Drive times are typical off-peak estimates.
Come See It
Walk the grounds, see the plan you are interested in, and ask about what is actually available this month. Monday to Friday 8:30 to 5:30, Saturday 10:00 to 5:00.